



Skip to content

Mon-Sun 8:30AM-8PM EST

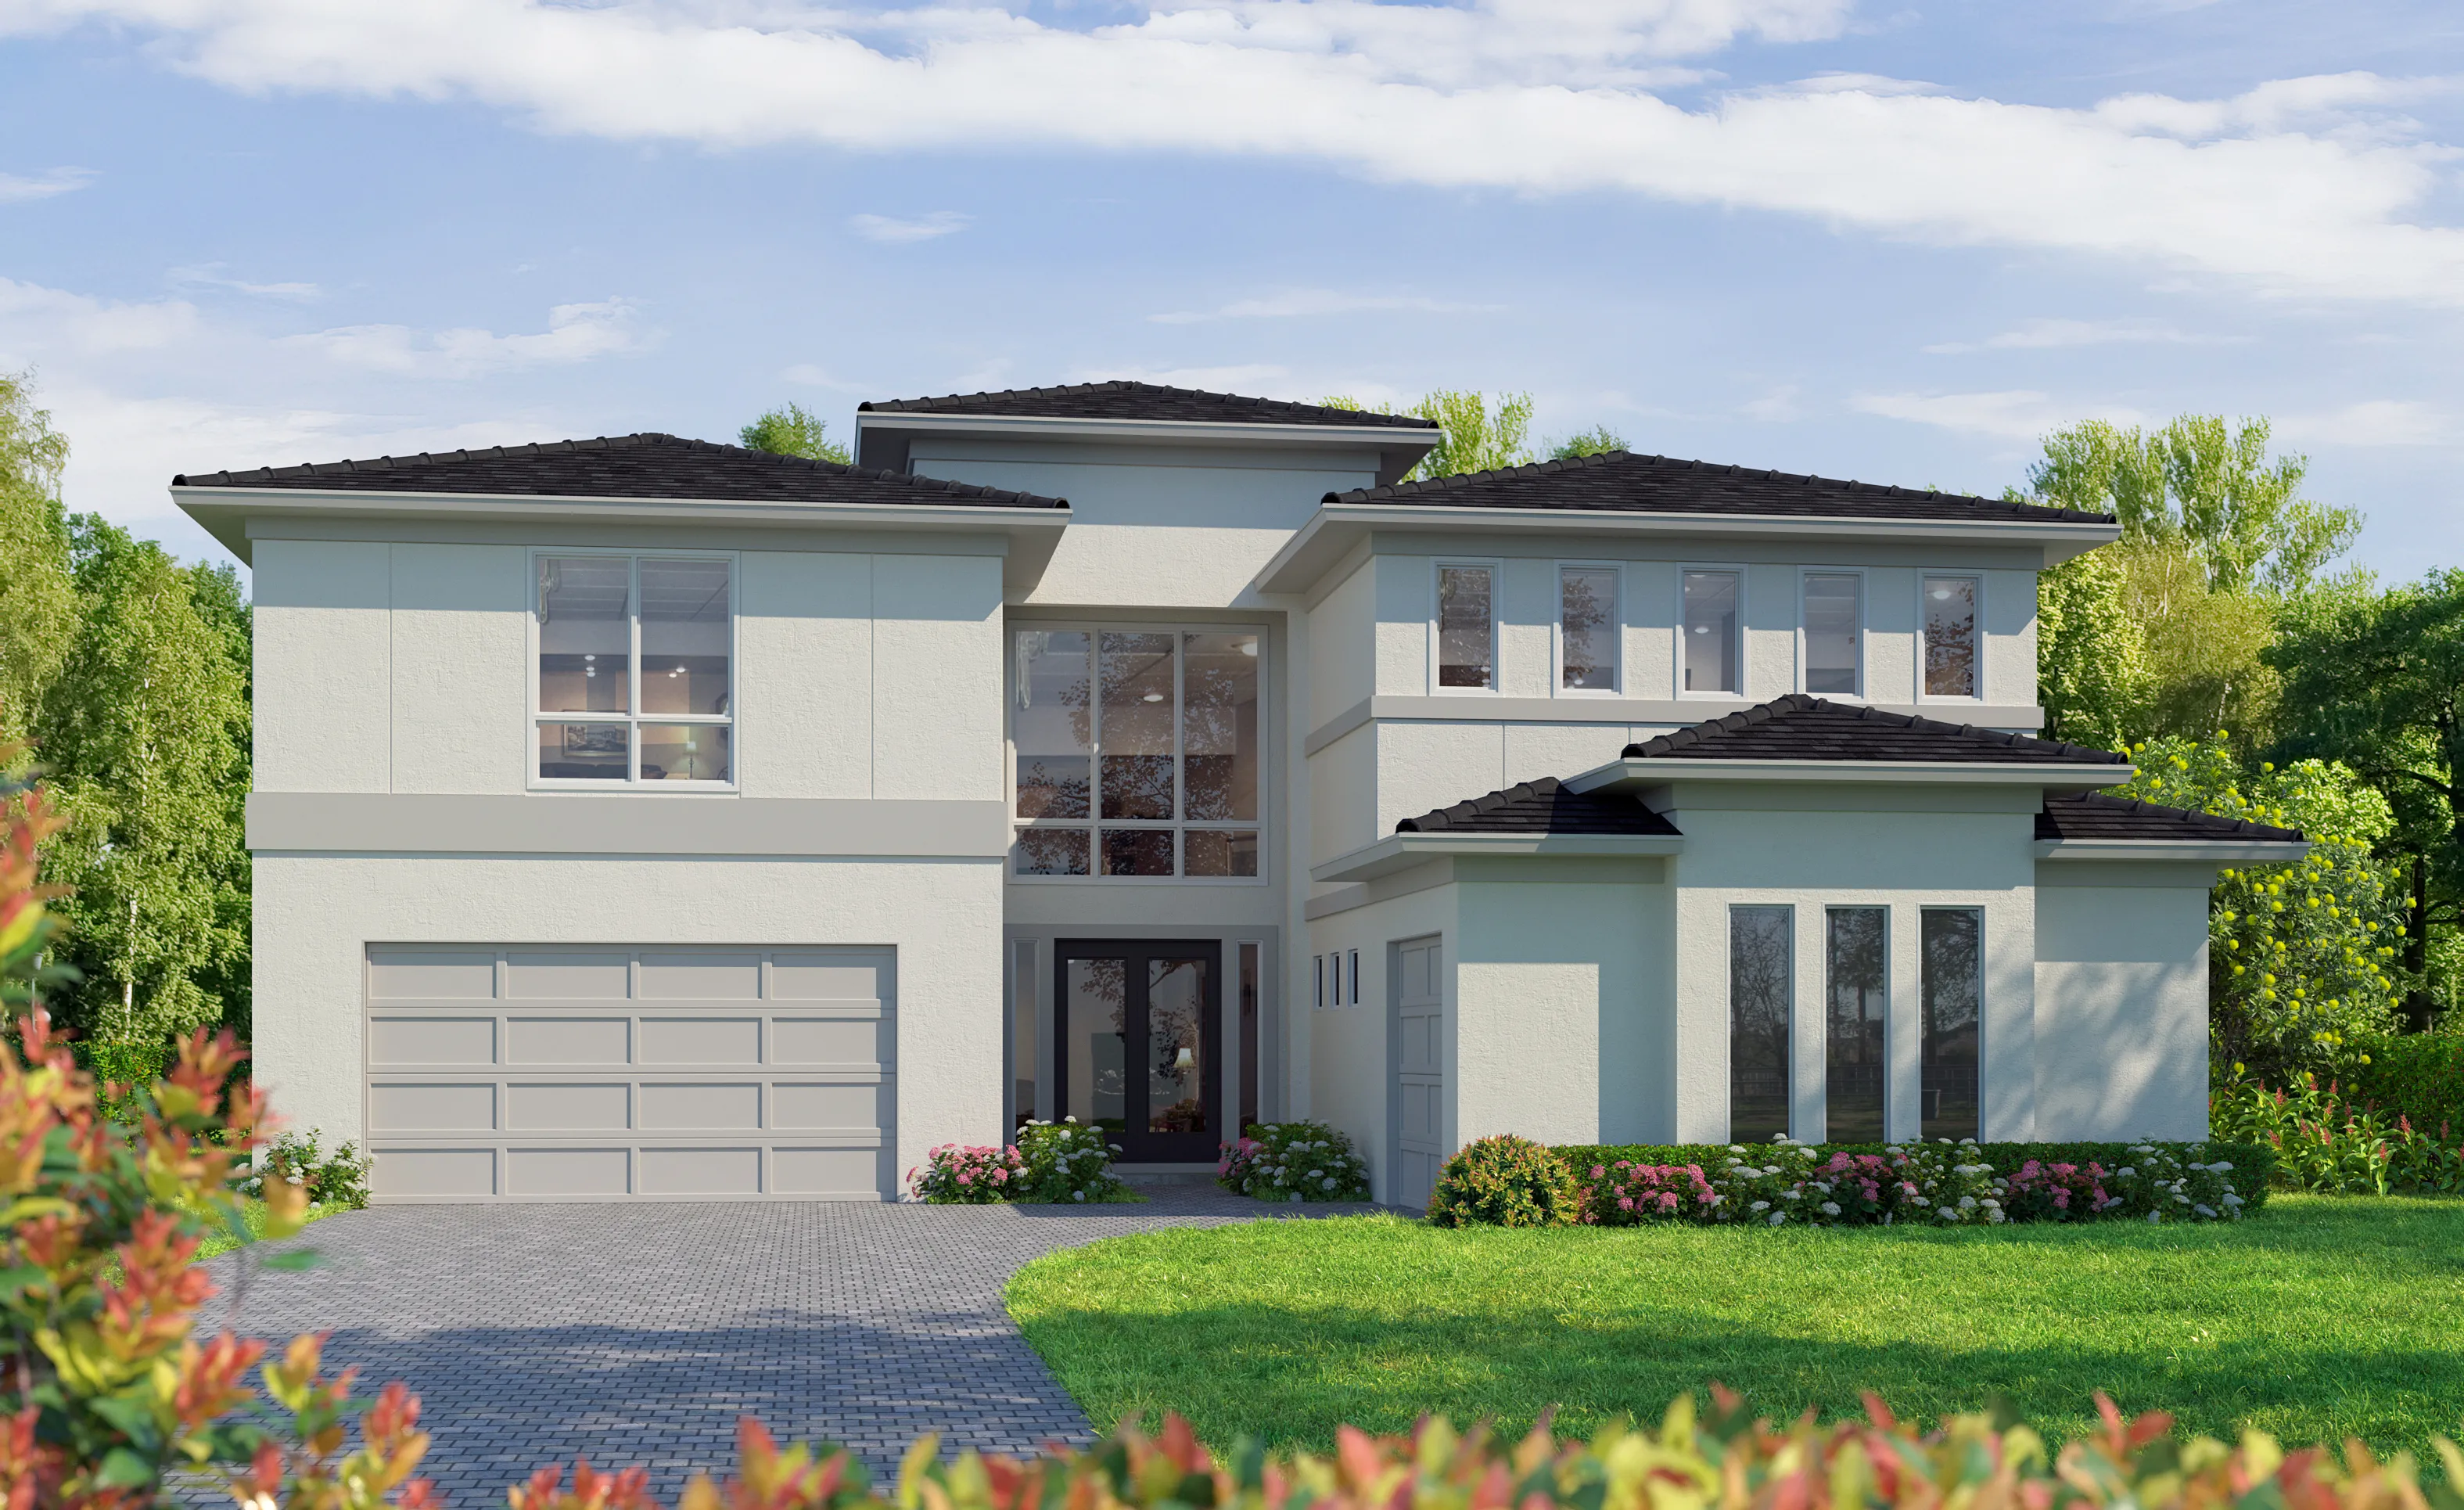
St. Kitts contemporary stucco exterior with a dark-tiled roof, large central windows, and a paved driveway.

1 of 3 | St. Kitts - Contemporary Stucco

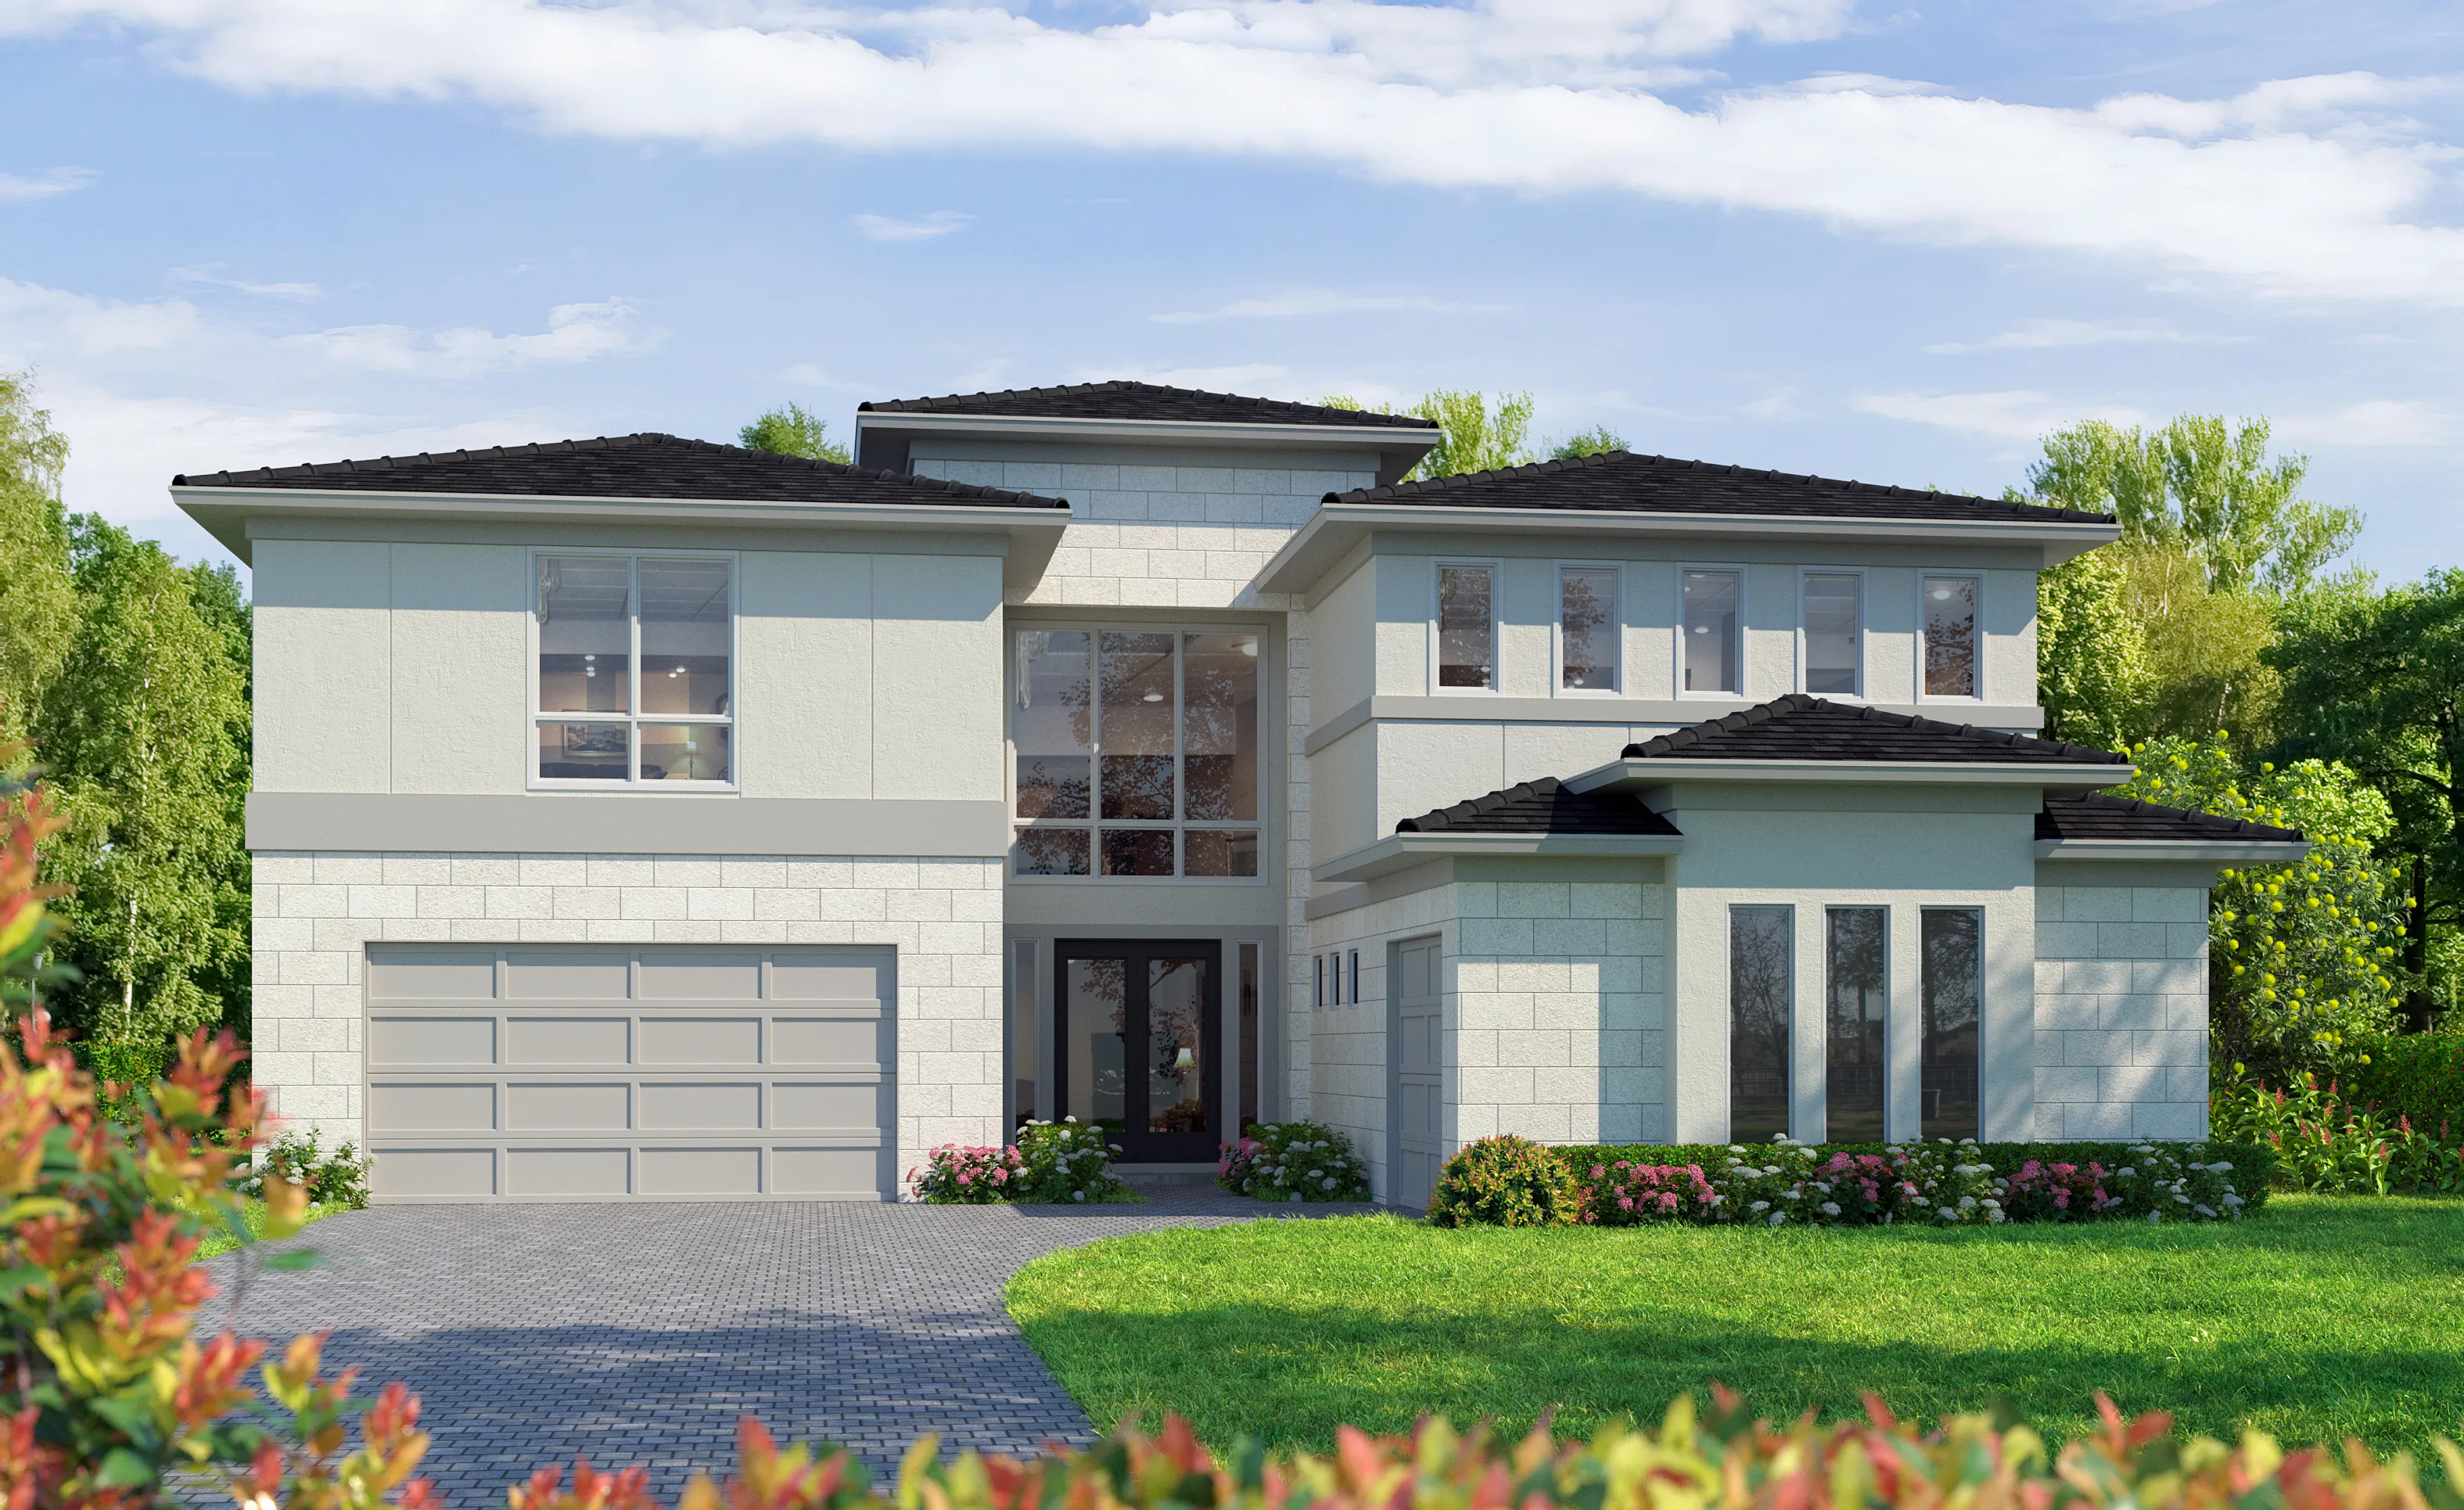
Exterior of the St. Kitts home design with light-colored stone accents, dark tile roof, and a paved driveway.

2 of 3 | St. Kitts - Contemporary Tile

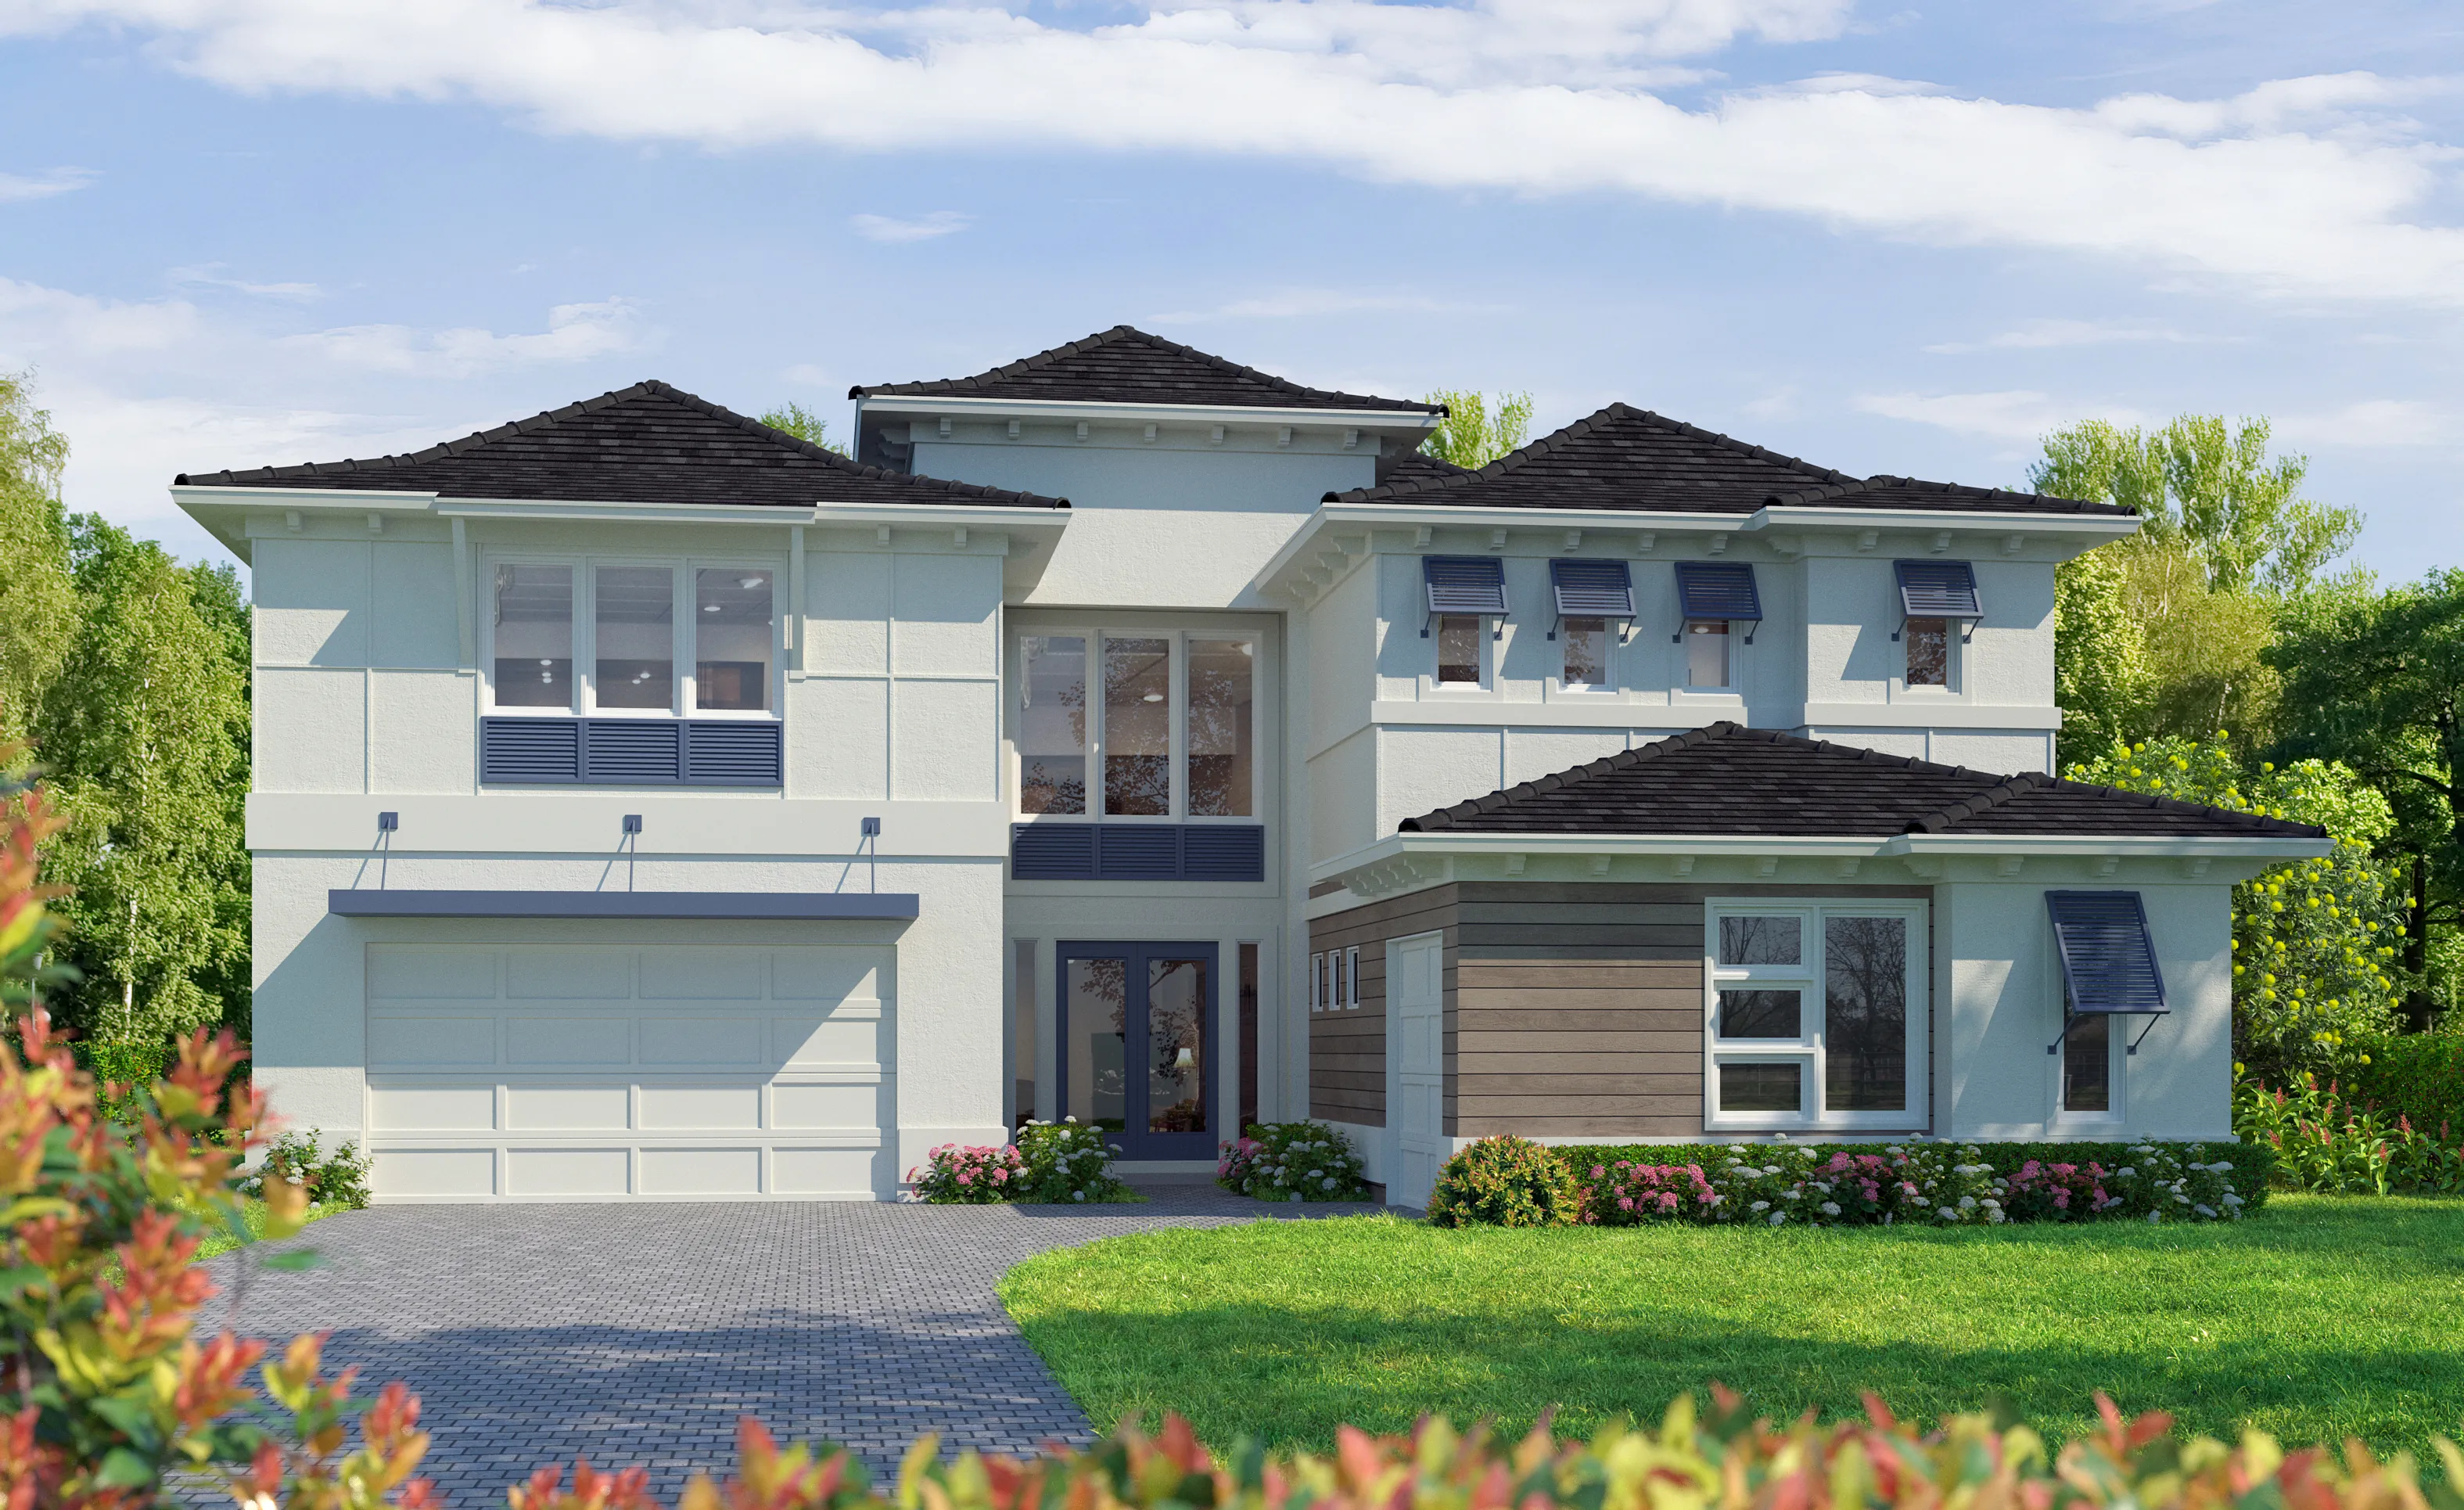
St. Kitts home exterior in West Indies Transitional style with white stucco, wood-toned siding, dark roof, and blue shutters.

3 of 3 | St. Kitts - West Indies Transitional

Custom Home Plan

St. Kitts

Bed 4
Bath 3.5
Car Garage 3
Sqft 3,706
Story 2
The St. Kitts is a spacious two-story design created for those who want room to gather, entertain, work, and unwind without compromise. With 5 bedrooms, 3.5 baths, a game room, and a flexible bonus space included standard, the home offers the versatility to accommodate a growing family, overnight guests, multigenerational living, or changing needs over time. A dramatic two-story foyer creates a memorable first impression and leads into an equally...

The St. Kitts is a spacious two-story design created for those who want room to gather, entertain, work, and unwind without compromise. With 5 bedrooms, 3.5 baths, a game room, and a flexible bonus space included standard, the home offers the versatility to accommodate a growing family, overnight guests, multigenerational living, or changing needs over time.

A dramatic two-story foyer creates a memorable first impression and leads into an equally impressive two-story living area filled with natural light. The open layout brings the main gathering spaces together while still providing dedicated rooms for recreation, productivity, and privacy.

The owner’s suite offers a private retreat with an oversized bath and generous walk-in closet. A convenient connecting door leads directly from the closet to the laundry room, making everyday routines feel more organized and efficient.

Upstairs, additional bedrooms and the game room provide plenty of space for family and guests to spread out. With its remarkable scale, flexible layout, and distinctive architectural presence, the St. Kitts is designed to support a full and active lifestyle. As with every ICI home, the floor plan can also be personalized around the way each homeowner truly lives.

The St. Kitts, Available in These Communities
Westlake

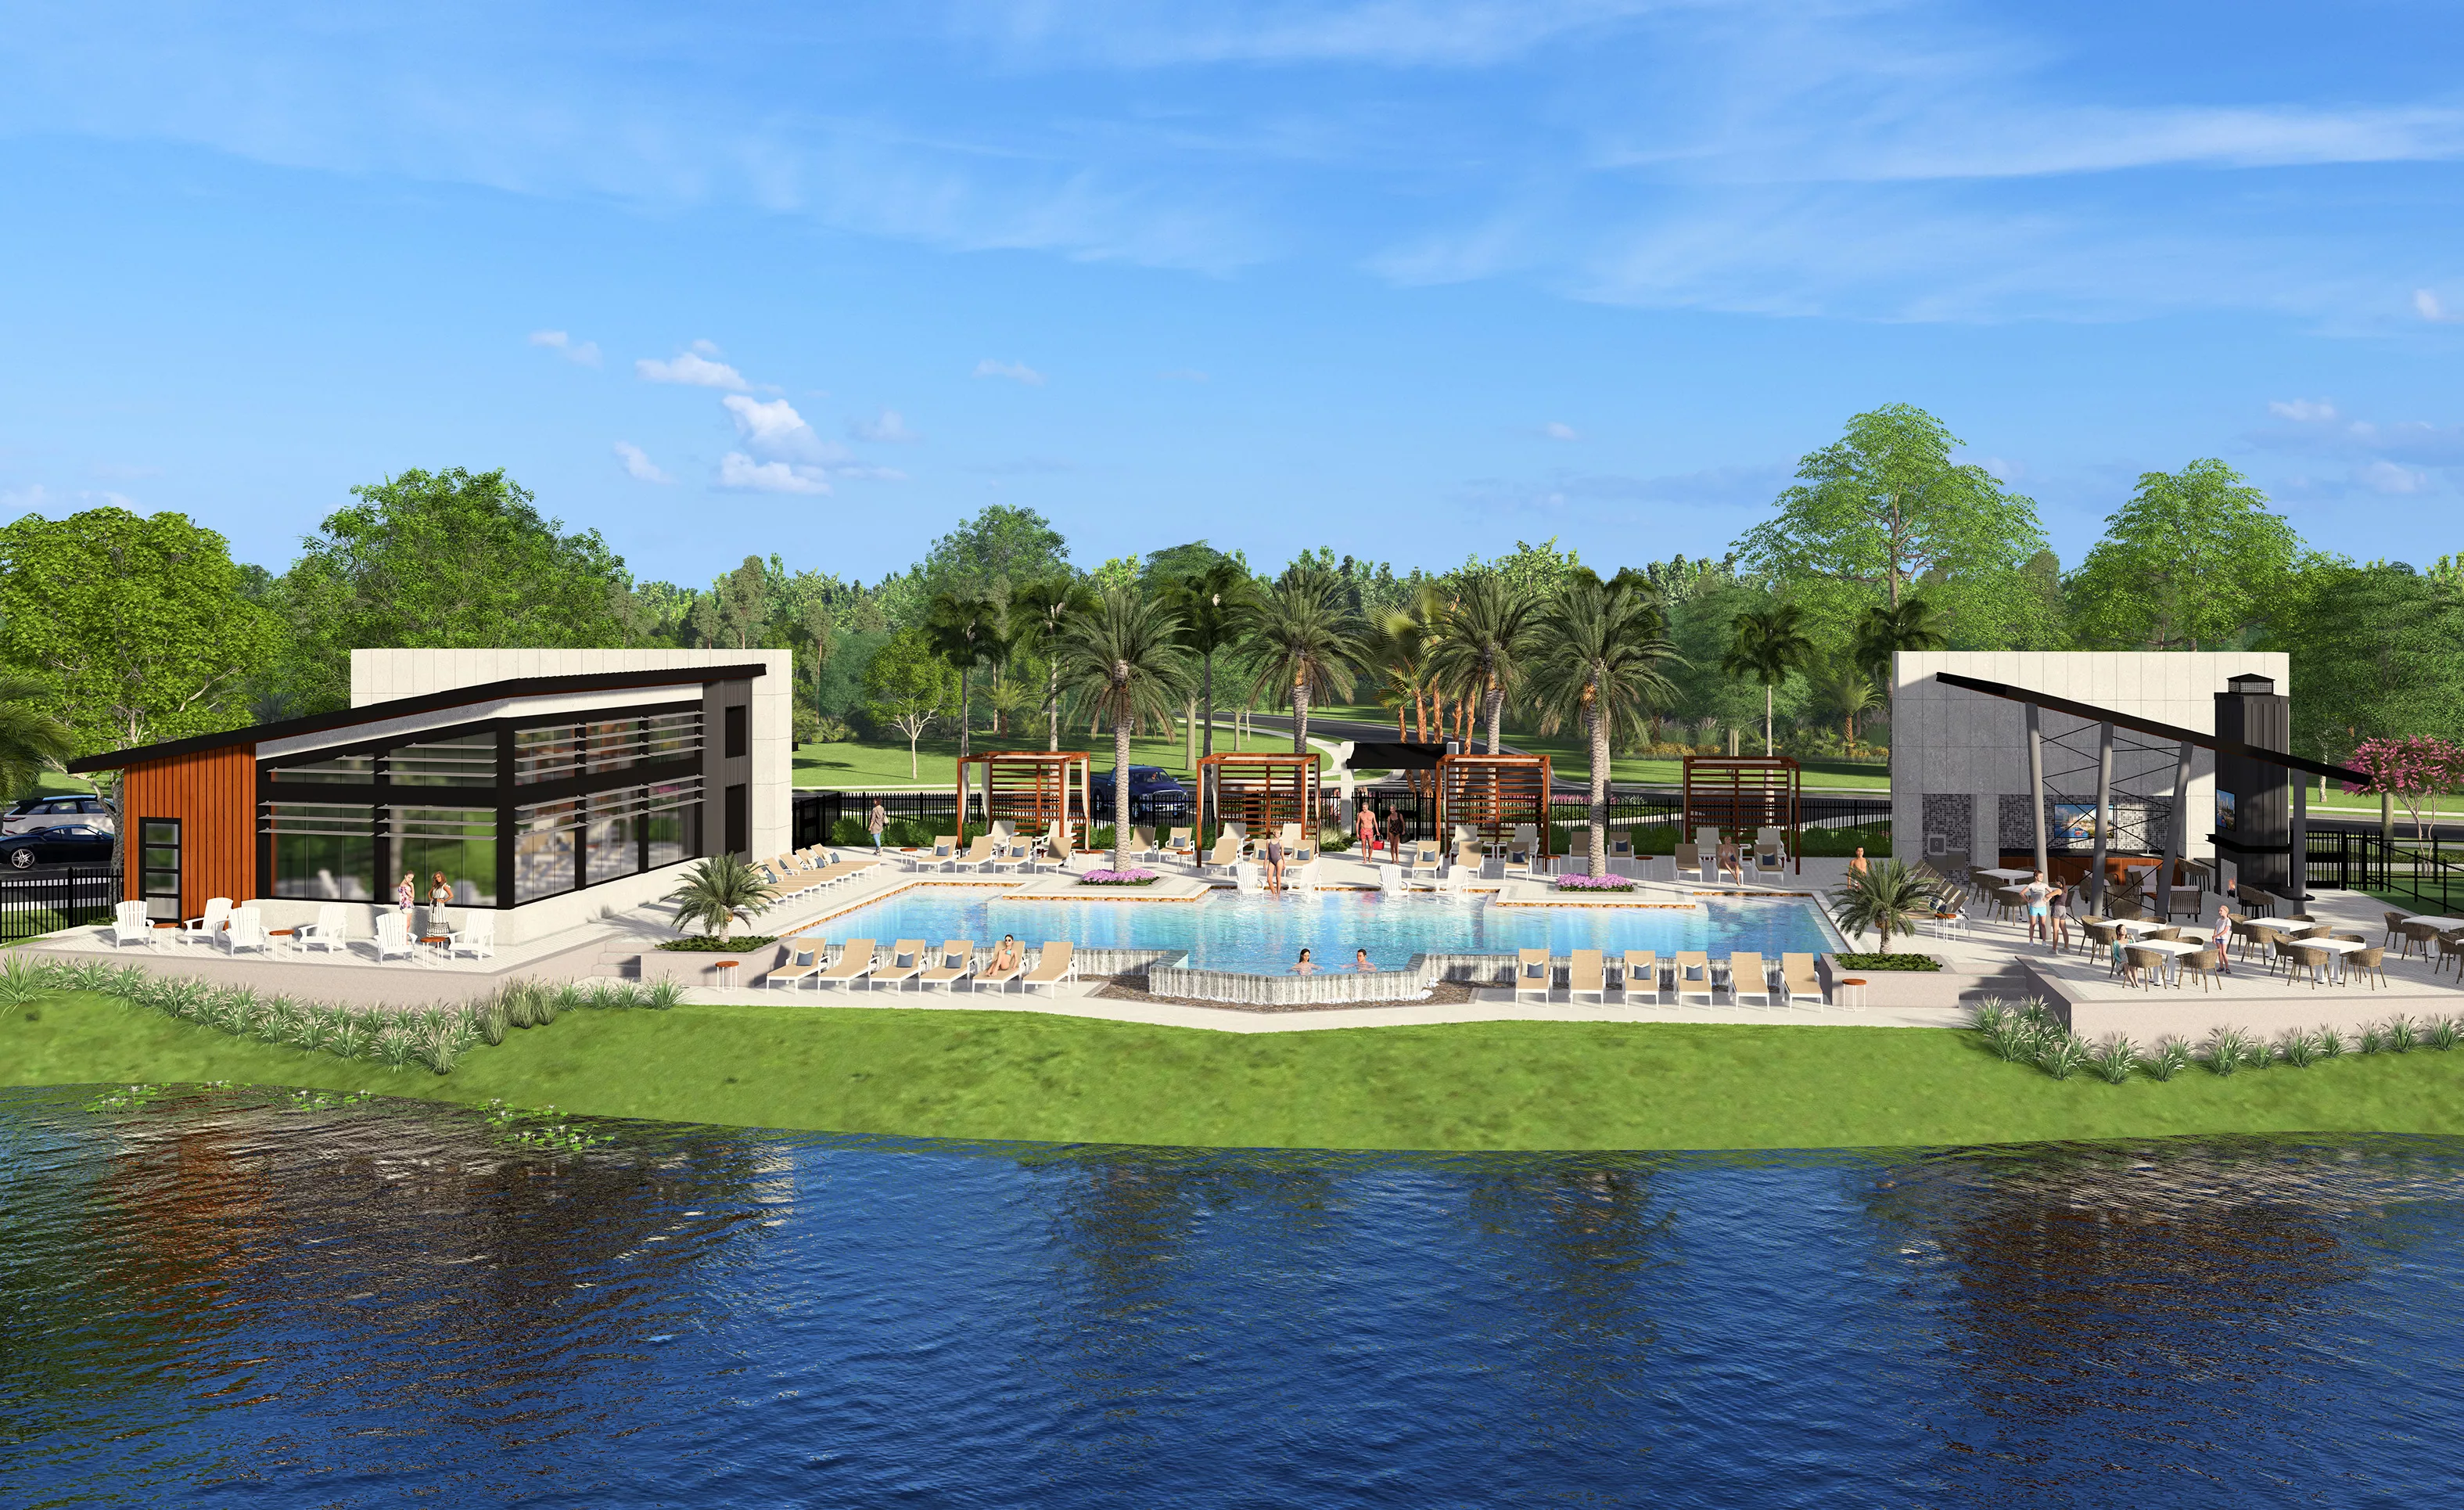
Westlake in Palmera

Custom Build

Venice, Florida

Call for Pricing
Bed 4
Bath 3.5
Garage 3
Sqft 3,706
Open Open In New Tab

Mortgage Calculator

Calculate Your Mortgage Payment

Home Information
Loan Information

Results

Monthly Payment Amount by Term

Enter your numbers and press Calculate to see your payment breakdown.

We use cookies to offer you a better, more personalized browsing experience. By continuing to use this website, you consent to our use of cookies.
Read our Privacy Policy or manage your .

Your Privacy Choices

We use cookies and similar technologies for analytics, marketing, and site features. None are activated until you make a choice, and you can change it any time via “Cookie Preferences” in the footer. Learn more in our Privacy Policy.